
Listing Courtesy of: Shasta MLS / Listed By: Yen Walters, Better Homes And Gardens Real Estate Results
18670 Highridge Road Cottonwood, CA 96022
Active (94 Days)
$398,000 (USD)
Description
MLS #:
26-3355
26-3355
Lot Size
8.5 acres
8.5 acres
Type
Single-Family Home
Single-Family Home
Year Built
1996
1996
Style
Split Level
Split Level
Views
Mountain, Panoramic, Wooded, Filter
Mountain, Panoramic, Wooded, Filter
County
Tehama County
Tehama County
Community
Quailridge
Quailridge
Listed By
Yen Walters, Better Homes And Gardens Real Estate Results
Source
Shasta MLS
Last checked Oct 15 2026 at 12:19 AM PDT
Shasta MLS
Last checked Oct 15 2026 at 12:19 AM PDT
Bathroom Details
- Full Bathrooms: 3
- Half Bathroom: 1
Interior Features
- In Law
Subdivision
- Quailridge
Lot Information
- Level
- Secluded
- Private
Property Features
- Fireplace: Wood Stove
- Foundation: Raised
Heating and Cooling
- Wood Stove
- Furnace Floor
- Gas
- Central
Flooring
- Tile
- Laminate
- Vinyl
Exterior Features
- Roof: Composition
Utility Information
- Sewer: Septic
- Fuel: Wood, Gas
Parking
- On Street
- Off Street
Stories
- 0
Listing Price History
Date
Event
Price
% Change
$ (+/-)
Oct 08, 2026
Price Changed
$398,000
0%
-$1,000
Sep 05, 2026
Price Changed
$399,000
-1%
-$6,000
Aug 29, 2026
Price Changed
$405,000
-2%
-$10,000
Aug 10, 2026
Price Changed
$415,000
-3%
-$14,000
Location
Estimated Monthly Mortgage Payment
*Based on Fixed Interest Rate withe a 30 year term, principal and interest only
Listing price
Down payment
%
Interest rate
%Mortgage calculator estimates are provided by Better Homes and Gardens Real Estate LLC and are intended for information use only. Your payments may be higher or lower and all loans are subject to credit approval.
Disclaimer: Copyright 2026 Shasta MLS. All rights reserved. This information is deemed reliable, but not guaranteed. The information being provided is for consumers’ personal, non-commercial use and may not be used for any purpose other than to identify prospective properties consumers may be interested in purchasing. Data last updated 10/14/26 17:19



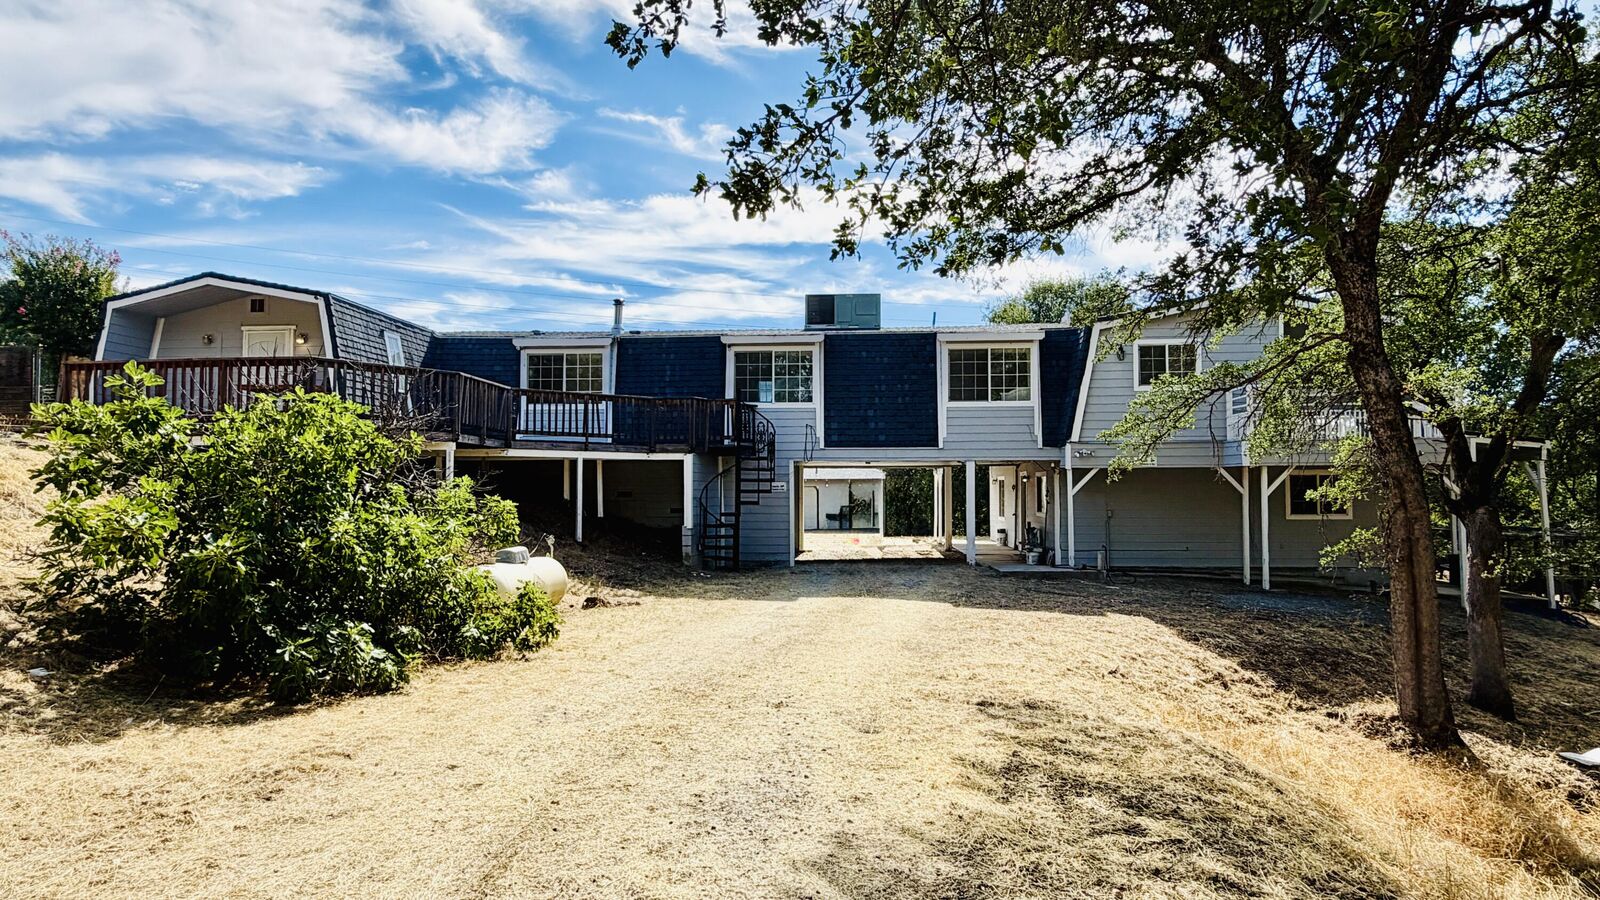
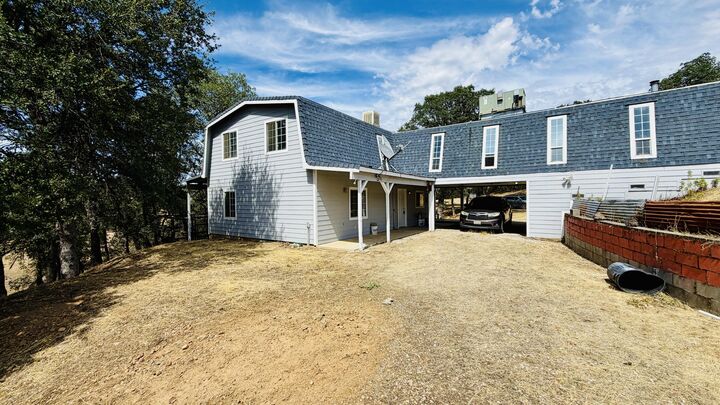
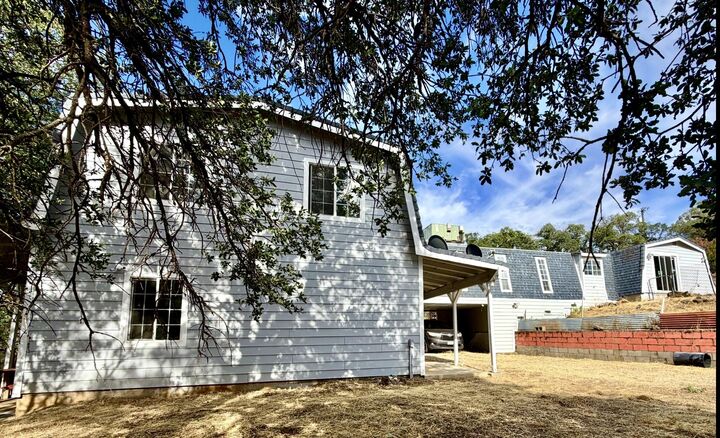
The main residence features 4 bedrooms and 2.5 bathrooms, with a desirable split-bedroom floor plan on the second level that provides both privacy and functionality. On the first floor, a private in-law suite includes its own office, laundry room shared with main home. cooktop, full bathroom, and a bedroom and a living area--ideal for extended family, long-term guests, or independent living.
Outside, you'll find a property designed for both work and recreation. The fully finished detached shop /garage offers workshop, hobbies, or creative pursuits. The grounds are garden-ready and provide plenty of room for livestock, hobby farming ,simply enjoying the peace and privacy of your own rural retreat.
With its spacious floor plan, flexible living arrangements, functional shop(800+ Sqft), and acreage, 18670 Highridge Road offers a rare opportunity to enjoy the best of country living while still having all the space and amenities needed for today's lifestyle. Must see.