
Listing Courtesy of: Shasta MLS / Listed By: Tony Hord, Better Homes And Gardens Real Estate Results
3700 McHale Street Redding, CA 96001
Active (0 Days)
$387,000 (USD)
Description
MLS #:
26-6164
26-6164
Lot Size
8,712 SQFT
8,712 SQFT
Type
Single-Family Home
Single-Family Home
Year Built
1972
1972
Style
Ranch
Ranch
Views
Panoramic, Valley
Panoramic, Valley
Community
Panorama Heights
Panorama Heights
Listed By
Tony Hord, Better Homes And Gardens Real Estate Results
Source
Shasta MLS
Last checked Oct 13 2026 at 11:13 PM PDT
Shasta MLS
Last checked Oct 13 2026 at 11:13 PM PDT
Bathroom Details
- Full Bathrooms: 3
Interior Features
- In Law
Subdivision
- Panorama Heights
Lot Information
- Level
- City Lot
Property Features
- Foundation: Raised
Heating and Cooling
- Forced Air
- Gas
- Central
Flooring
- Carpet
- Laminate
Exterior Features
- Roof: Composition
Utility Information
- Sewer: Sewer
- Fuel: Gas
Garage
- Attached
Parking
- Boat
- Off Street
- Driveway
- Garage Door Opener
Stories
- 1
Estimated Monthly Mortgage Payment
*Based on Fixed Interest Rate withe a 30 year term, principal and interest only
Listing price
Down payment
%
Interest rate
%Mortgage calculator estimates are provided by Better Homes and Gardens Real Estate LLC and are intended for information use only. Your payments may be higher or lower and all loans are subject to credit approval.
Disclaimer: Copyright 2026 Shasta MLS. All rights reserved. This information is deemed reliable, but not guaranteed. The information being provided is for consumers’ personal, non-commercial use and may not be used for any purpose other than to identify prospective properties consumers may be interested in purchasing. Data last updated 10/13/26 16:13



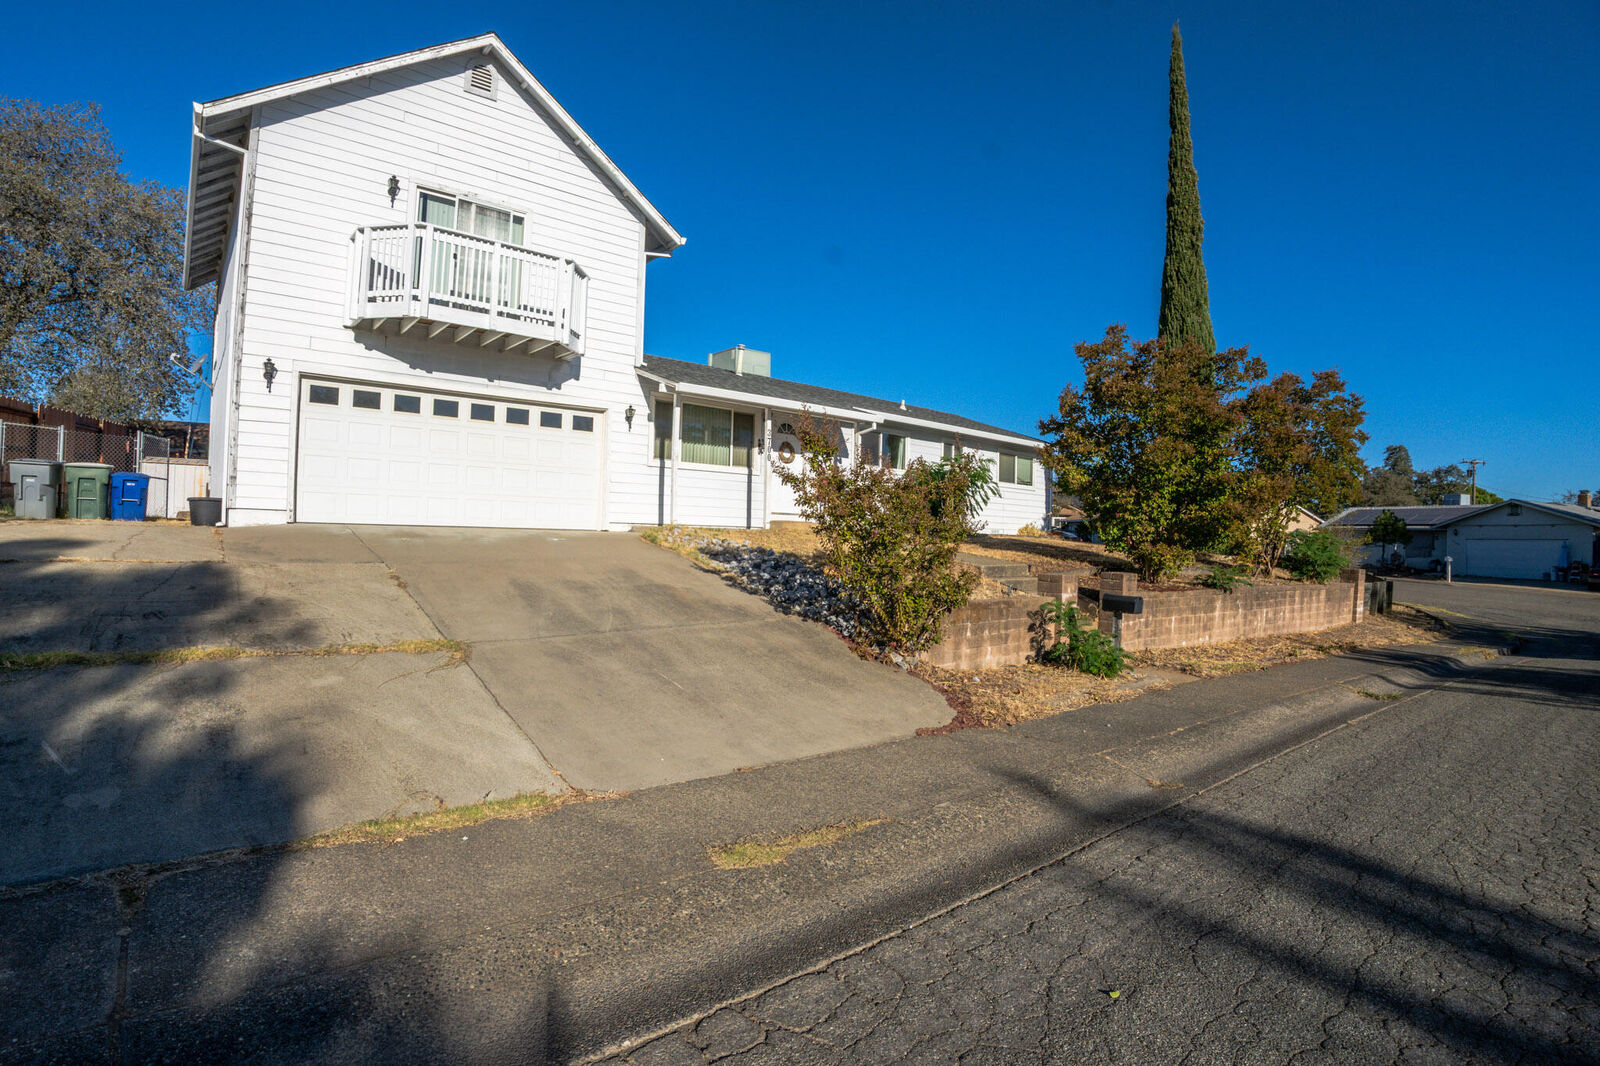
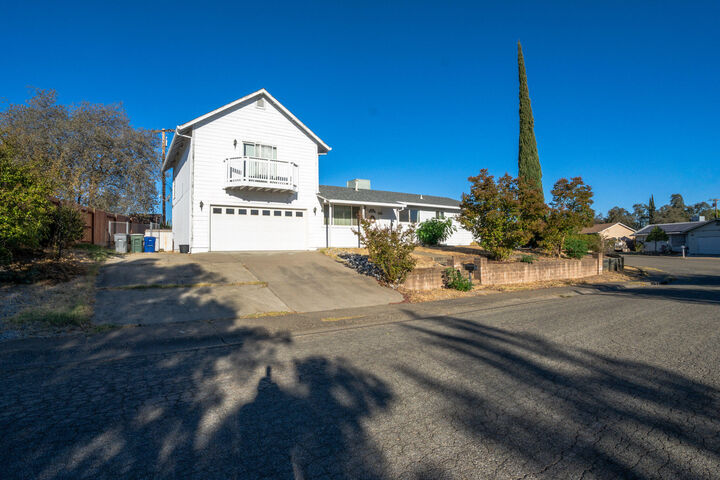
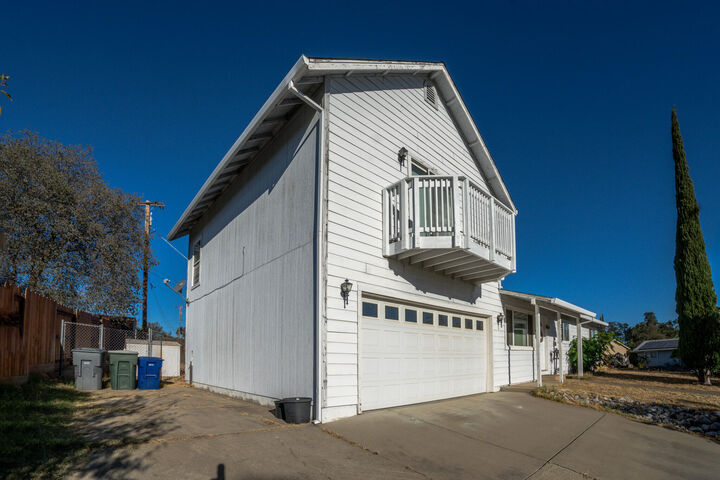
Discover the possibilities with this unique Panorama Heights property featuring a main home and a separate apartment above the garage. Offering approximately 1,856 square feet of combined living space, this 1972 home presents an opportunity for buyers looking to offset their mortgage, generate rental income, or explore a flexible living arrangement.
The standout feature is the upstairs apartment, complete with its own separate entrance, additional access through the garage, and a balcony with beautiful views of Mount Lassen. Imagine enjoying your morning coffee with a view while putting the apartment's rental potential to work for you. Rent the apartment separately to help reduce your monthly housing costs, accommodate extended family, or consider renting the entire property as an income-producing investment.
With multiple possibilities under one roof, this property offers an appealing combination of homeownership and income potential. While the home has some dated features, buyers with vision will appreciate the opportunity to make it their own and maximize the value of the separate living space.
Whether you're a first-time buyer looking for a way to offset your mortgage, an investor seeking rental potential, or someone who values flexible living arrangements, this Panorama Heights property is worth a closer look. A little vision could go a long way!